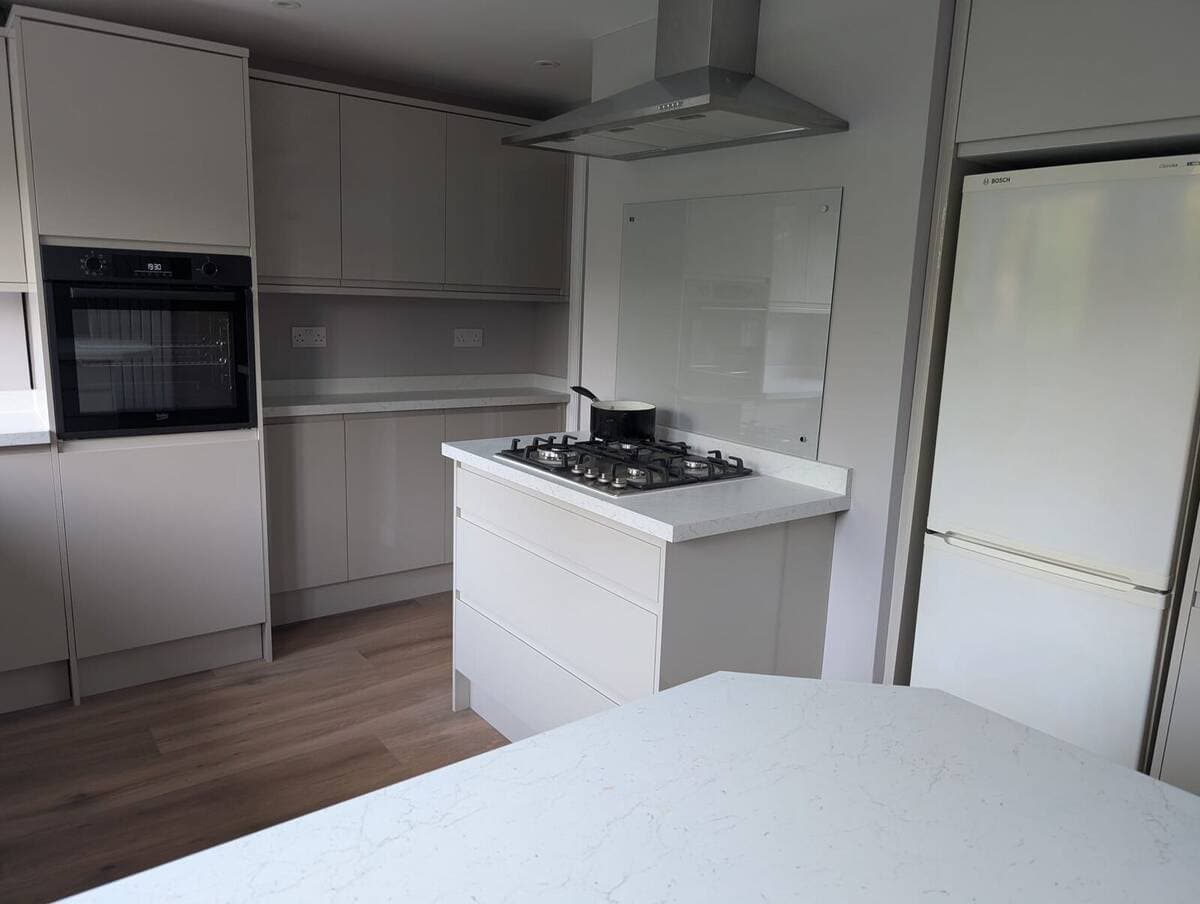
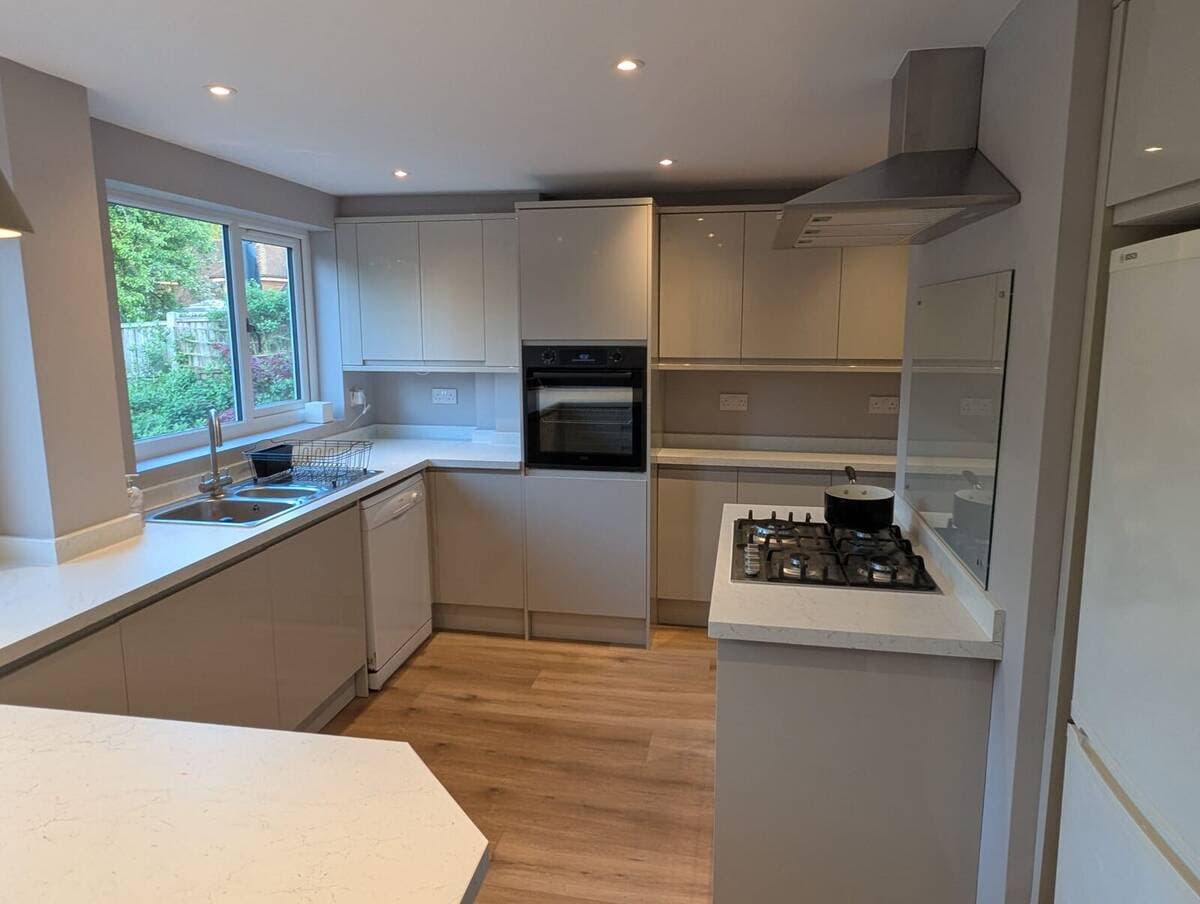
Kitchen design conversations are about doors and worktops. The decisions that determine whether the finished kitchen is pleasant to use are made weeks earlier, in the bare room, when the pipework goes in and becomes permanent.
G R Plumbing handles kitchen plumbing across Caterham, and these are the choices that get buried behind the units.
Sink and waste set the layout's limits
The sink can move, but its waste must still fall consistently to the stack, and that requirement quietly constrains ambitious layouts. Moving a sink from an outside wall to an island is a floor decision as much as a plumbing one, because the run has to travel and keep its fall.
Establishing what the existing drainage allows before the design is finalised avoids the classic mid-project discovery. It also lets the dishwasher sit next to the sink, which is where it belongs for both plumbing and daily use.
- Waste fall to the stack limits how far the sink travels.
- Island sinks are floor projects, not just plumbing.
- Keep the dishwasher beside the sink.
Appliance feeds and the isolation you will want
Every plumbed appliance needs its supply, its waste connection and, crucially, an isolation valve someone can actually reach. Integrated dishwashers and washing machines hide behind doors, and the day one leaks is the day accessible isolation proves its worth.
Water softeners, filtered taps and fridge water feeds all belong in this conversation too, because each needs its supply planned before units are fitted rather than retrofitted through a finished carcass afterwards.
- Isolation valves reachable, not entombed.
- Plumbed appliances declared before first fix.
- Filtered taps and fridge feeds planned early.
Islands and the floor's one chance
An island with a sink, a dishwasher or even a tap needs supply and waste crossing the floor, and the floor is open exactly once. Deciding on the island after the floor is closed converts a cheap run into an expensive excavation.
The same logic covers anything else the room might want later: a spare capped feed for a future appliance, or ducting for services yet to be chosen. Cheap now, disproportionately expensive after.
Pressure, hot water and the boiler in the room
Kitchens reveal water supply limitations sharply: a tap that dribbles when the shower runs, a hot supply that takes an age to arrive at the far end of a long run. Checking pressure and flow at design stage lets the tap choice match the supply rather than disappoint it.
Where the boiler lives in the kitchen, its position interacts with the units: clearances for servicing, the flue route, and access to the filling loop and filter. G R Plumbing coordinates those with the kitchen layout so the appliance stays serviceable behind whatever door conceals it.
Related pages
Questions customers ask
Can the kitchen sink move to an island?
Often, but it is a floor decision: supply and waste must cross the floor with the waste keeping its fall. Declared during design it is routine; discovered later it is expensive.
Why do integrated appliances need accessible isolation?
Because the day one leaks or needs servicing, you want to stop its water without emptying a cabinet. Labelled, reachable valves are a two-minute fitting and a lasting convenience.
When must plumbing decisions be final in a kitchen project?
Before first fix. Positions, appliances and any island determine buried pipework, and changing them after the walls and floor close means reopening them.
Drainage first, appliances declared, island decided while the floor is open, supply measured: the kitchen's plumbing decisions all belong before the units arrive.
G R Plumbing plans them across Caterham. The contact page takes your layout drawing.